Images
Videos
Details
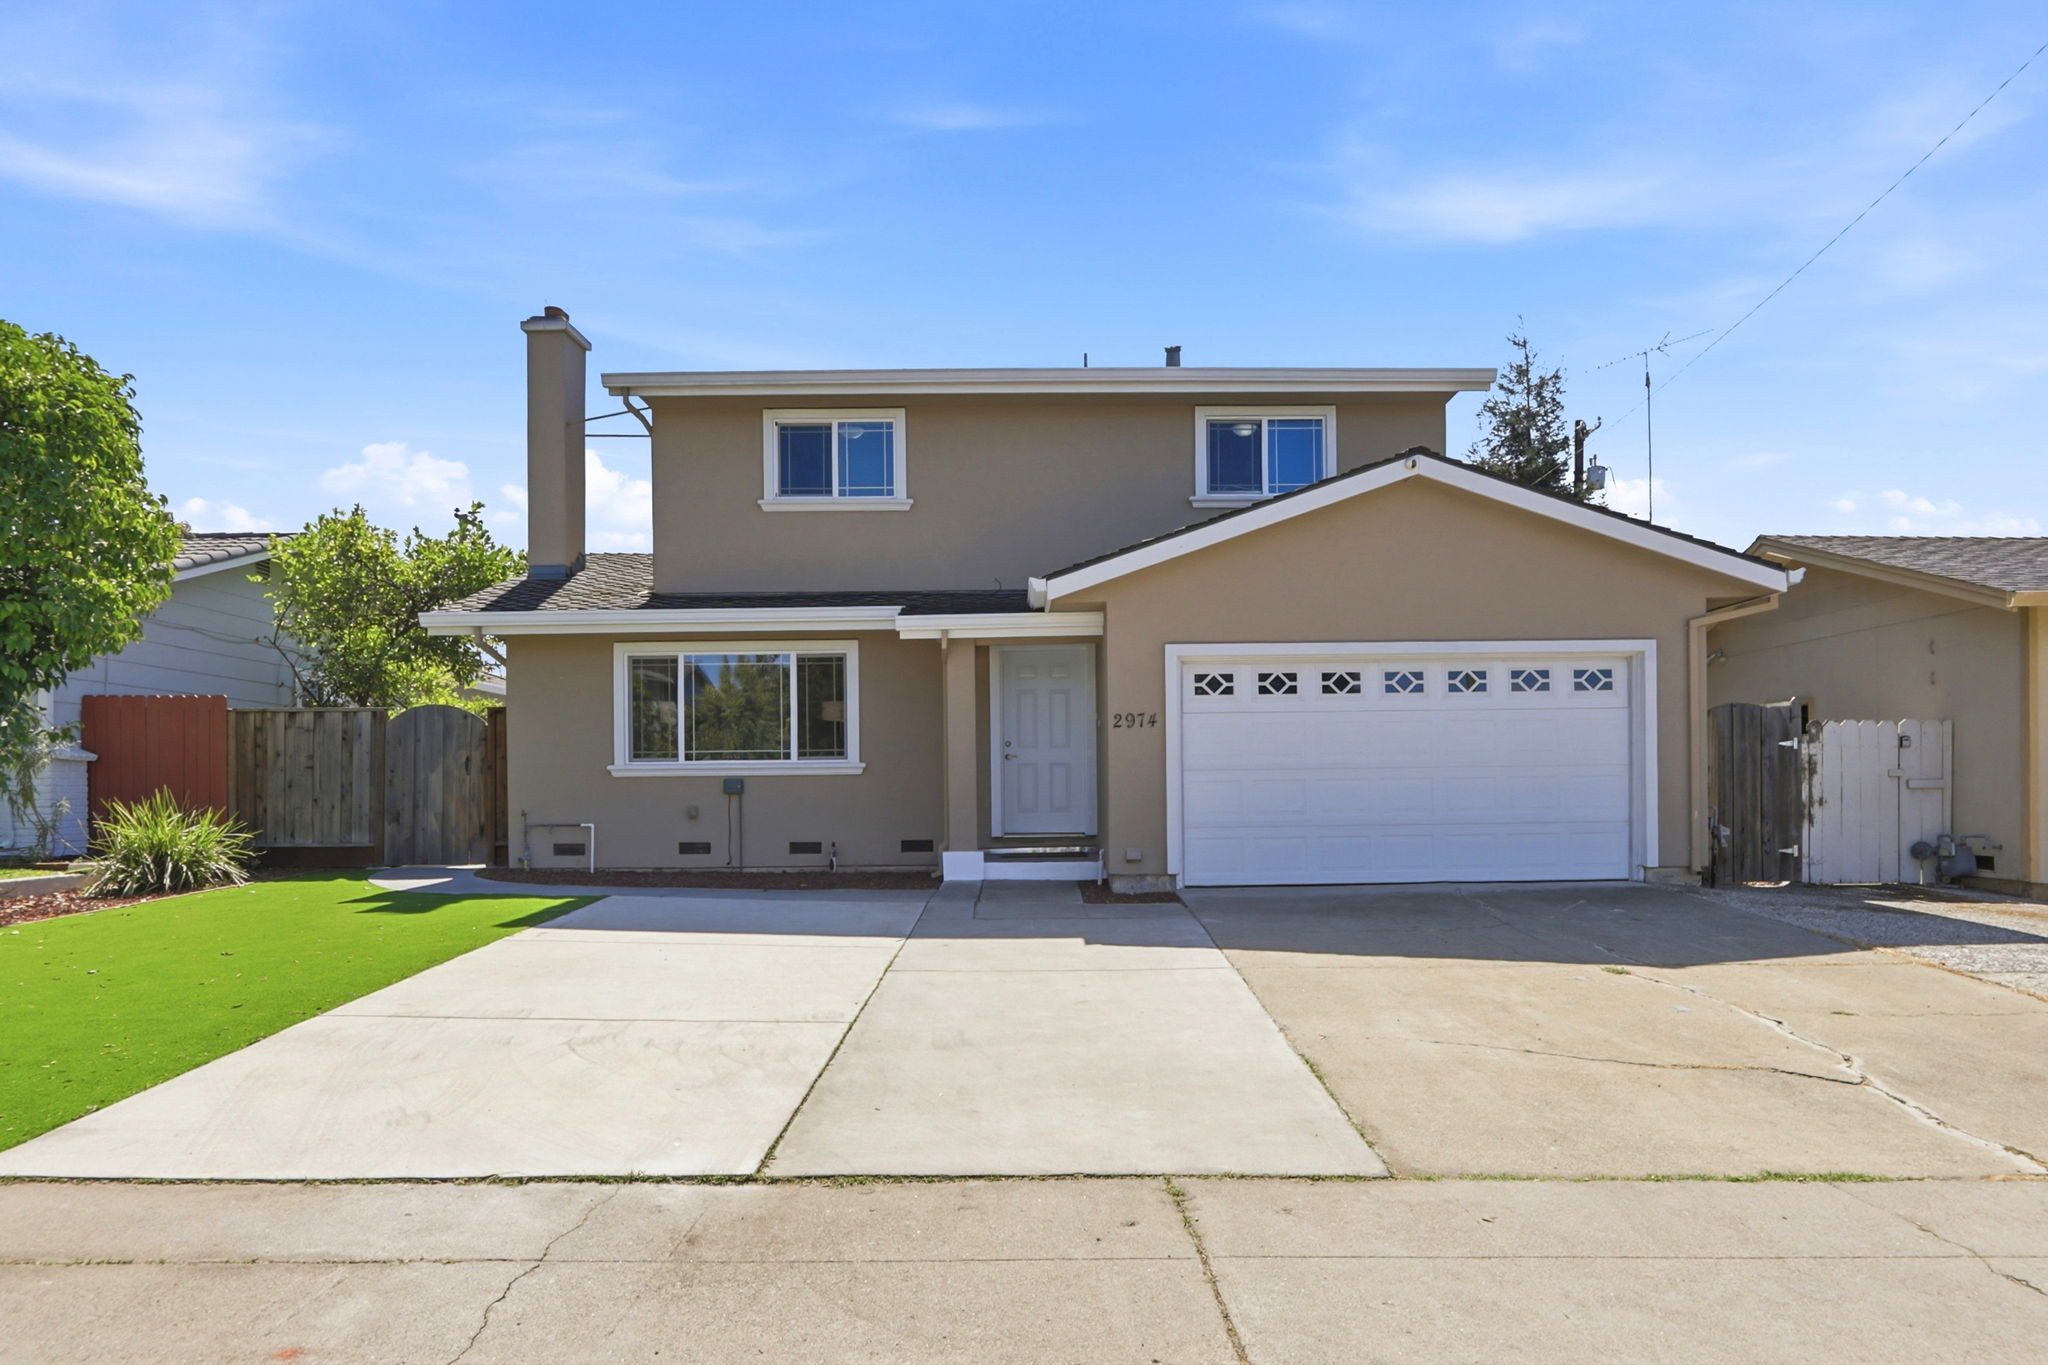
Spacious Two-Story Home with Fresh Updates Throughout
This 2,360 square foot two-story home offers 5 bedrooms and 4 bathrooms with a functional layout and inviting curb appeal, featuring a stucco facade, attached two-car garage, and a low-maintenance turf front lawn. Inside, warm wood flooring flows through the living room, where a brick fireplace and open sightlines to the kitchen create a comfortable gathering space beneath a striking wood staircase with turned spindle railings. The kitchen features rich cherry-toned cabinetry, light stone countertops, a tile backsplash, and a window over the sink that brings in natural light. The primary suite feels bright and airy with a ceiling fan, mirrored sliding closet doors, and an en-suite bath finished with a step-in glass shower and mosaic tile accents. A second full bath includes a wood vanity and matching tile shower surround. The backyard offers a patio, storage shed, and turf area ready for personal touches. Schedule a showing today to see it in person.
AB-723 Compliance Page: Premium Bundle
Floor Plans
Contact
Feel free to contact us for more details!

